BETTER SPACES FOR
PEOPLE, PERFORMANCE
& BUSINESS
Practical interior audits and design advice for offices and hospitality spaces.
Find out what’s working, what could work better, and where changes will make the biggest difference.
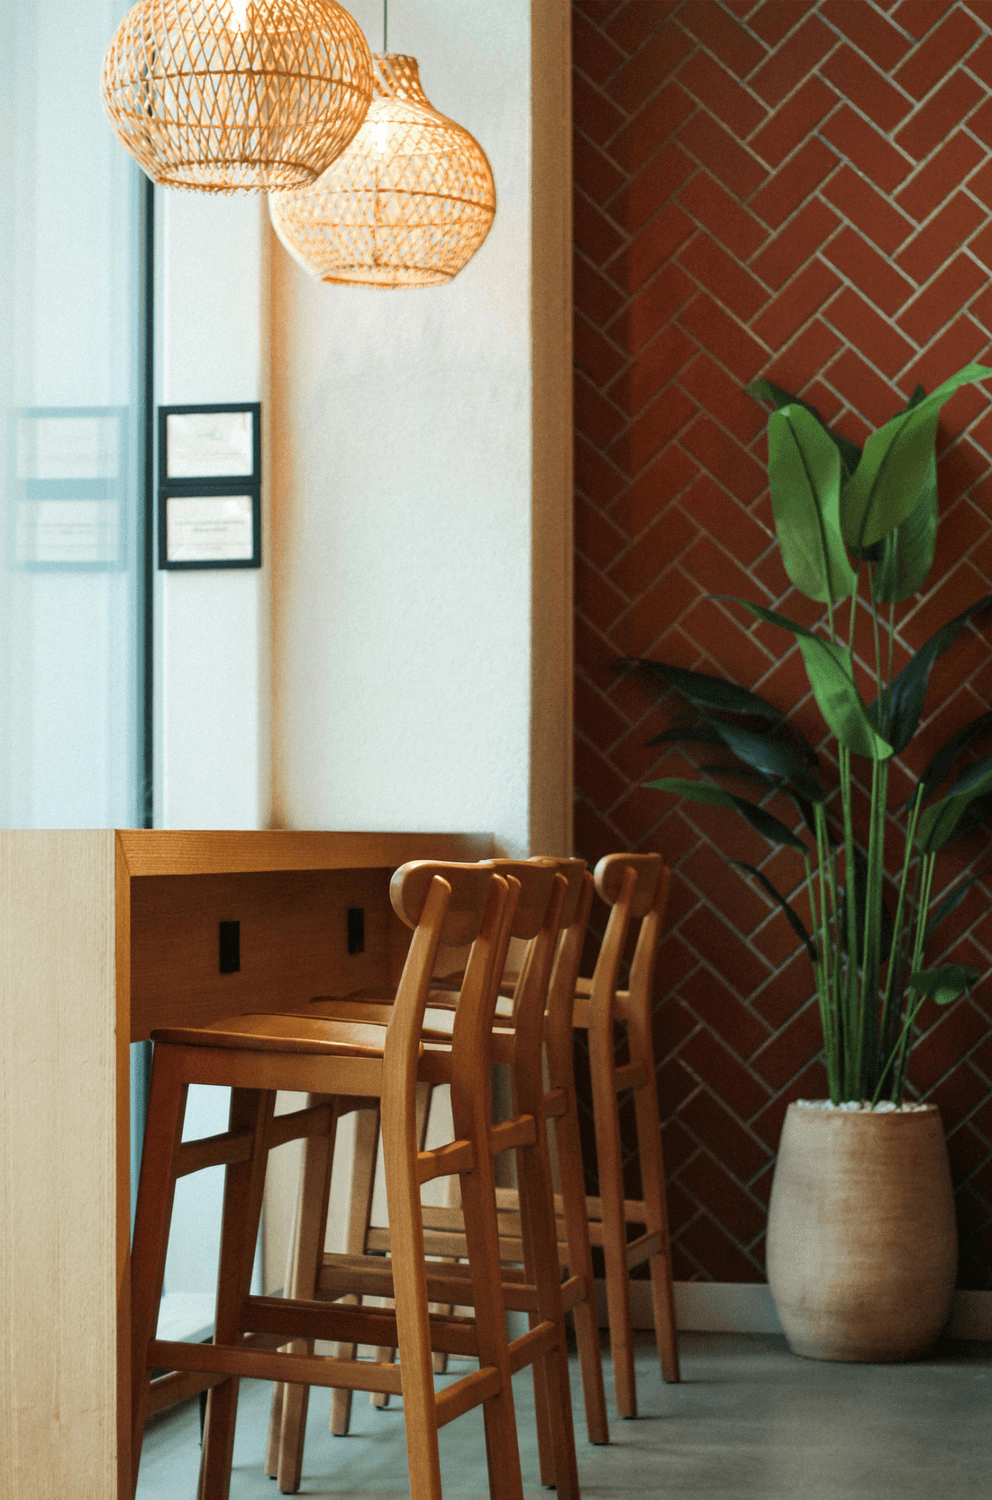
DESGIN FOR PEOPLE • DESIGN FOR PROFIT

SUPPORT THE PEOPLE USING YOUR SPACE
Create environments where colleagues and guests feel comfortable, welcome and supported, whether they’re working, meeting or staying.
MAKE CONFIDENT DECISIONS ABOUT YOUR SPACE
Know what’s worth changing, what can stay and what to prioritise, with recommendations that support your business goals and practical needs.
IMPROVE EVERYDAY PERFORMANCE
Identify opportunities to improve layouts, lighting, furniture and finishes, making your space easier to use, manage and maintain.
THE INGREDIENTS
WHAT MAKES A SPACE WORK?
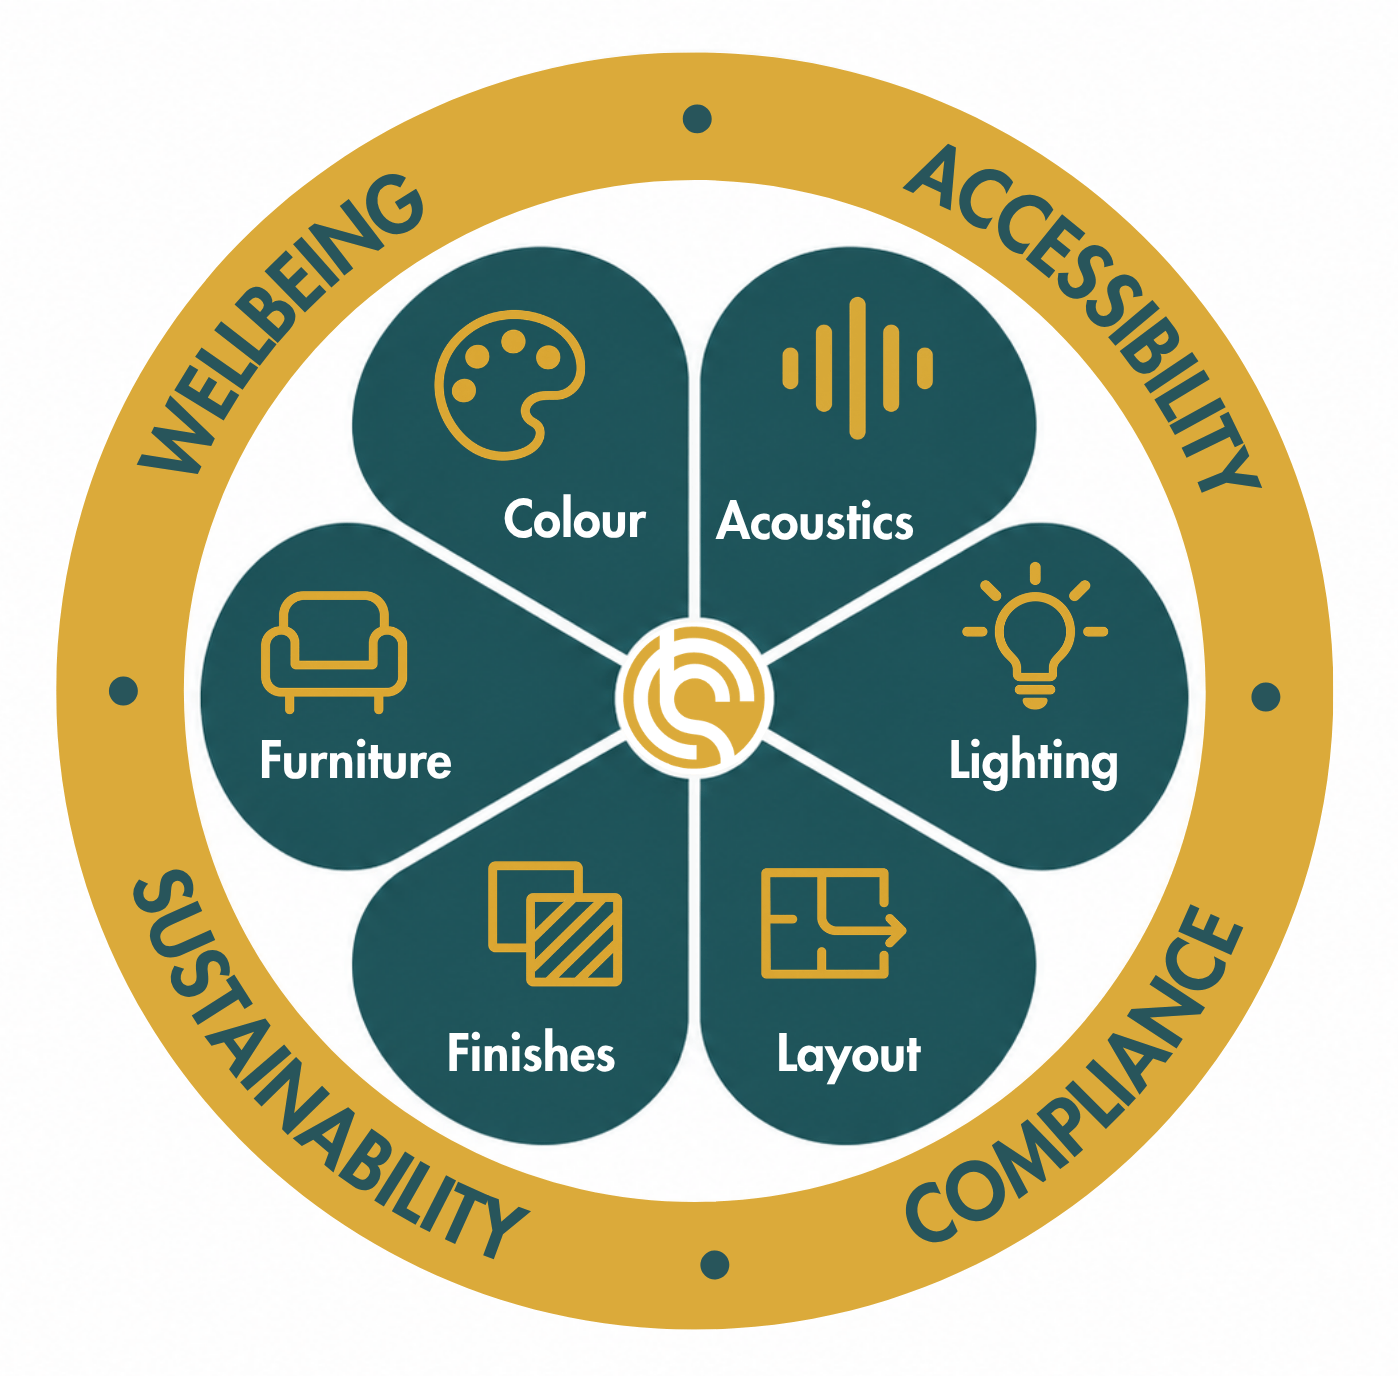
Colour, lighting, acoustics, layout, furniture and finishes all play a part in making a space work.
I look at how these core elements work together to support everyday use, with wellbeing, accessibility, sustainability and compliance in mind.
Your audit brings this together around your space, the people using it and the needs of your business.
You’ll come away with clear priorities and practical ideas for what to improve, what to keep and where to start.
HOW IT WORKS
YOUR INTERIOR AUDIT - A CLEAR WAY FORWARD
01
LET'S TALK
We’ll start with a conversation about your space, the people using it and what you’d like to improve. We’ll discuss your challenges and future plans, then agree which type of audit would be most useful and what information I’ll need from you.
02
ASSESS YOUR SPACE
Depending on your chosen audit, I’ll visit your space or review the photos, plans and videos you provide. I’ll look at how the layout, lighting, furniture and finishes work together, considering comfort, accessibility and everyday use.
03
UNDERSTAND YOUR PRIORITIES
You’ll receive a clear report explaining what’s working, what needs attention and where changes could make the biggest difference. Recommendations will cover practical improvements and longer-term opportunities, with sketch ideas or layout options where included in your audit.
04
PLAN YOUR NEXT STEPS
We’ll talk through the findings so you can ask questions and understand how to take the recommendations forward. This could mean a few straightforward changes, a phased approach or further design work, with additional support available if you need it.
YOUR SPACE
HOW WELL IS YOUR SPACE WORKING?
An interior audit looks beyond appearance to understand
how your environment works for the people using it.
Your audit scope is agreed around your space and priorities, and may include:
Arrival, signage and finding your way.
Accessibility, inclusion and ease of use.
Layouts, circulation and furniture.
Lighting, acoustics and comfort.
Spaces for focus, collaboration, privacy or rest.
Colour, materials and brand identity.
Durability, cleaning and maintenance.
You receive a clear report with practical recommendations,
helping you prioritise quick wins and plan longer-term improvements.

READY TO SEE YOUR SPACE WITH FRESH EYES?
Whether you’re improving an office or a hospitality property, let’s explore how your interiors
could better support your people and your business.